


WINE VISION BY OPEN BALKAN 2026: From Concept to a Space That Brings People Together
How do you transform an international event into a fully immersive experience that goes beyond the traditional trade fair format? At the fifth edition of Wine Vision by Open Balkan 2026, held from 10 to 12 October at the Belgrade Fair, we found the answer in a carefully orchestrated blend of creative vision, sophisticated scenography and large-scale production.
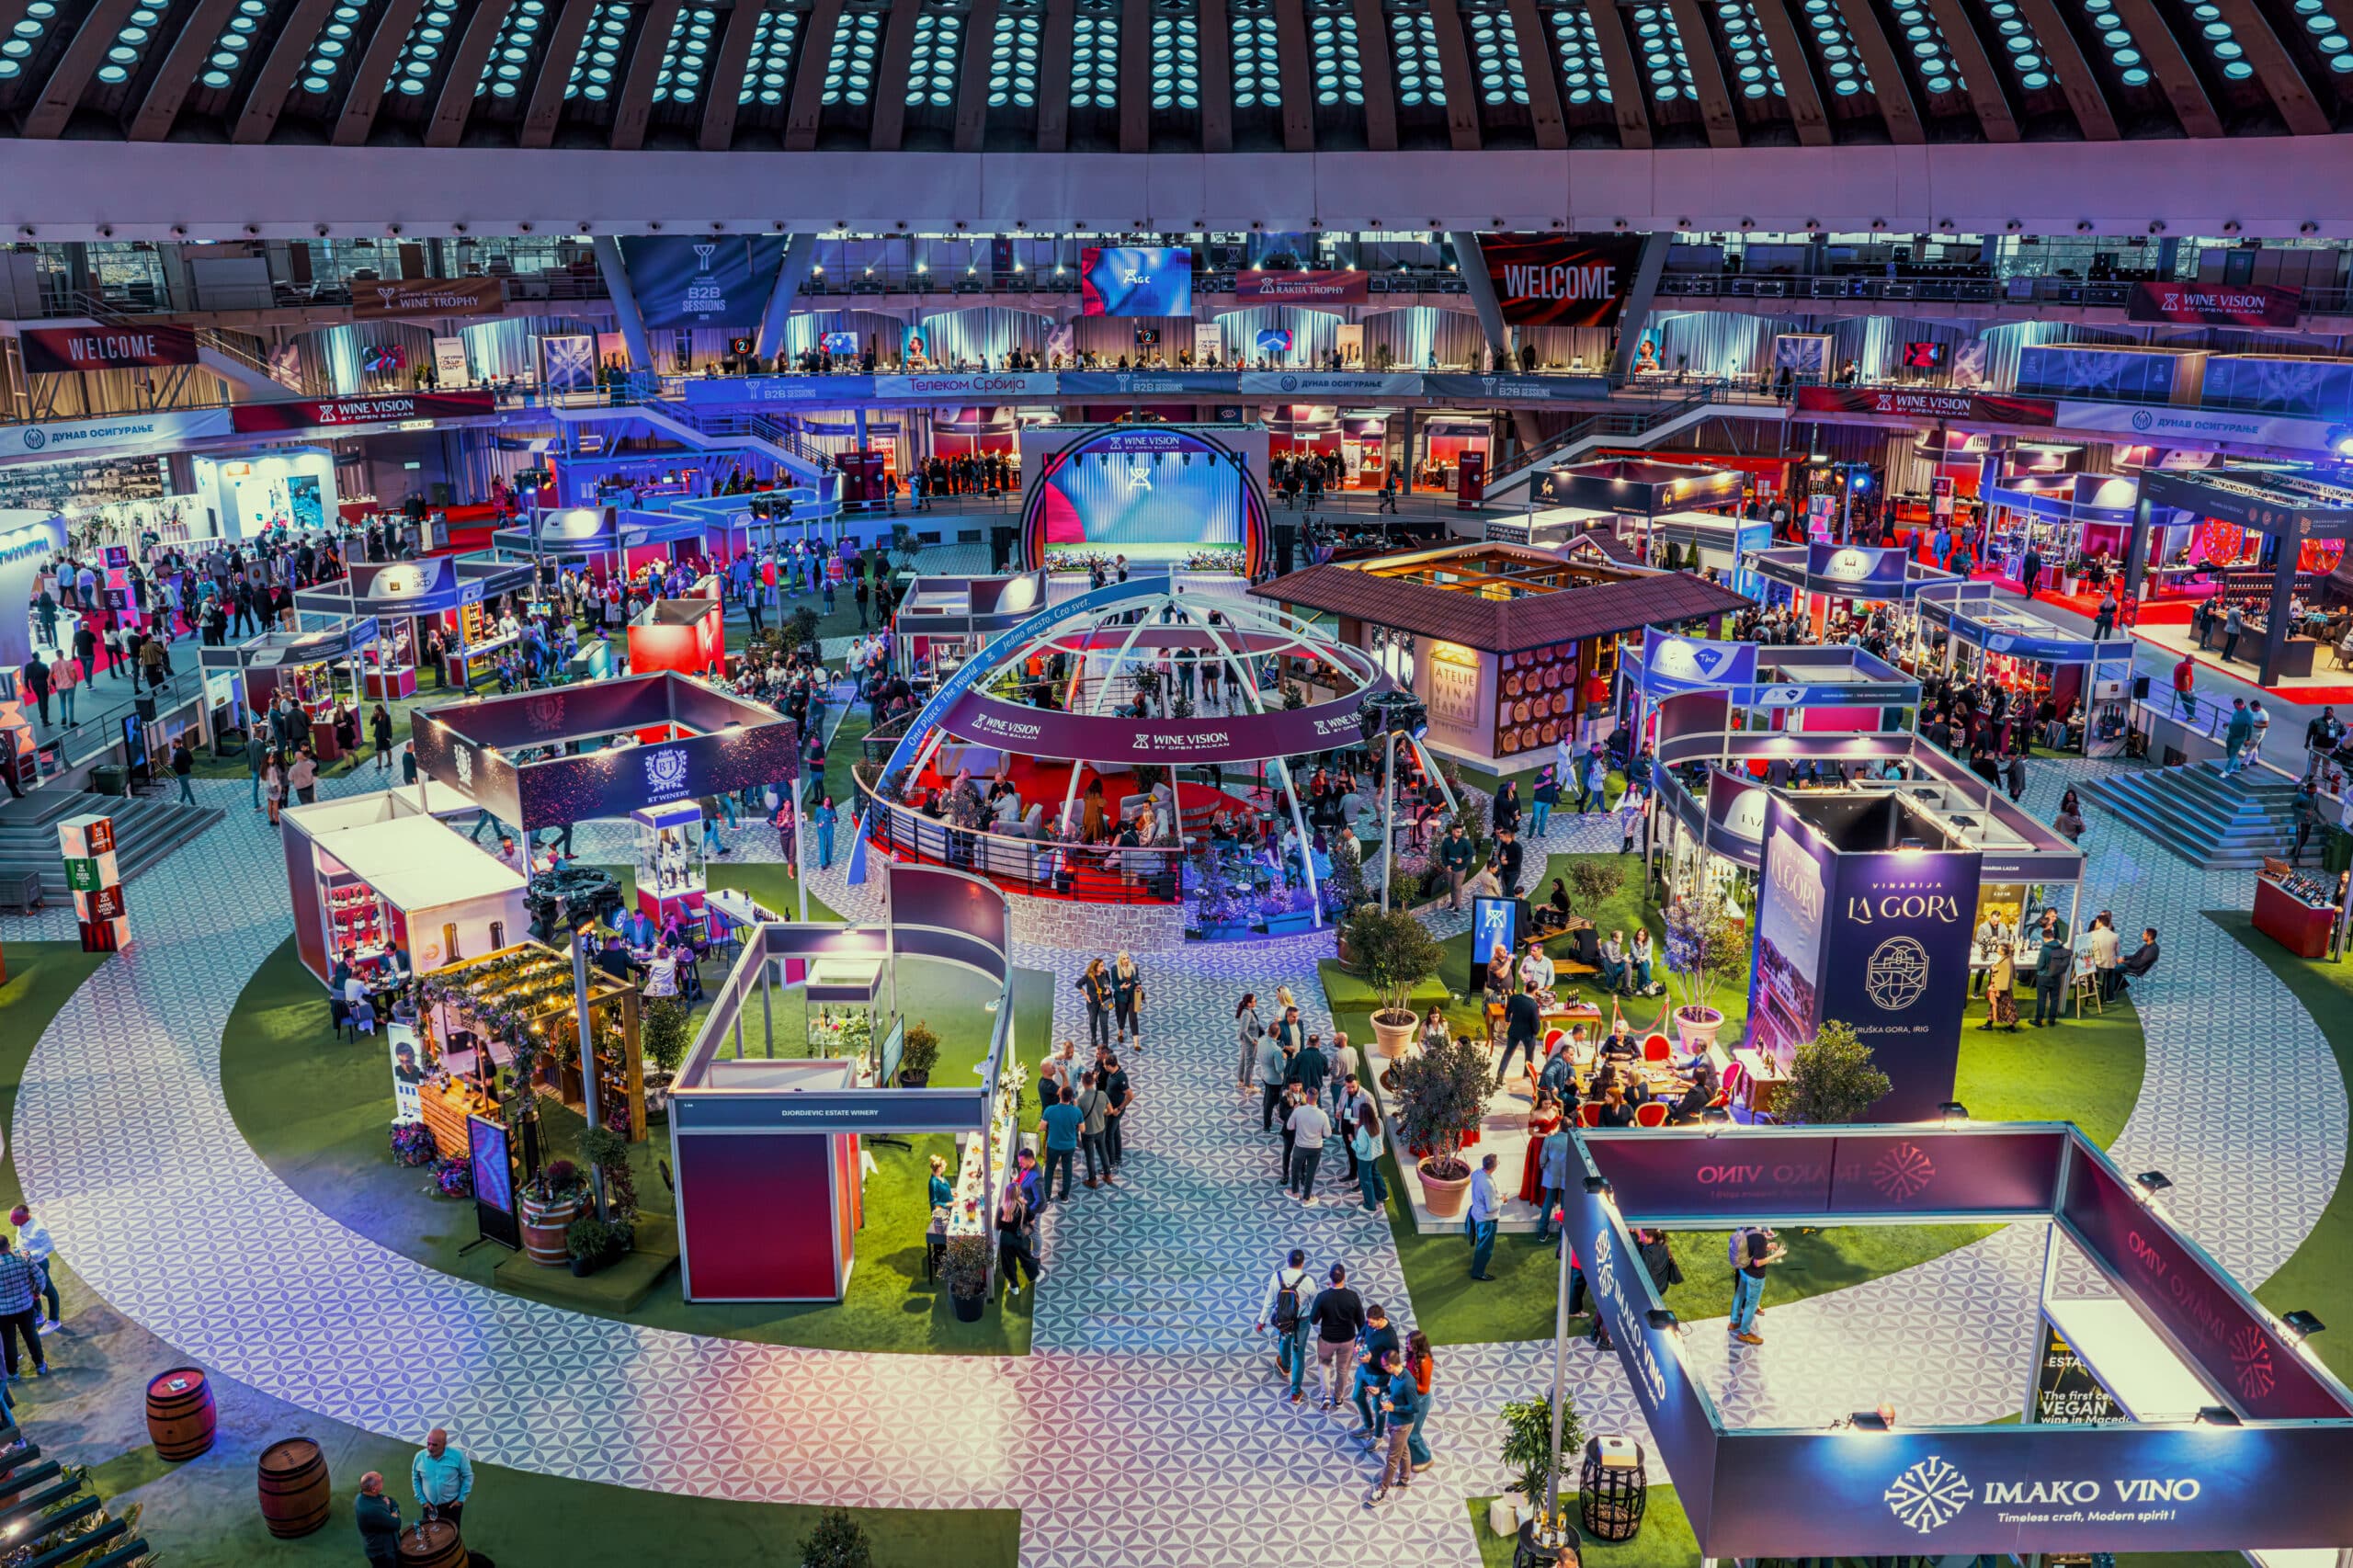
Under the slogan “One Place. The World.”, more than 550 exhibitors from over 30 countries came together in a space we transformed into a dynamic platform for connecting the wine and gastronomy industries. Our task was to translate this vision into a physical environment that would not simply host the event, but actively shape the way visitors experienced it.
Services:
Art Direction
Campaign strategy and creative concept development
Event
Event conceptualization
Photo and video production
Scenographic setting across the full event venue
Industries:
Government, Business Associations and NGO
Wine & Spirits
Scenography as the Architecture of Experience
Through our creative concept, scenography and full-scale production, the Belgrade Fair was given an entirely new spatial and visual identity. Rather than relying on a single, uniform exhibition layout, we developed a series of distinct environments, each with its own clearly defined identity, seamlessly connected through a cohesive visitor journey.
Each exhibition hall became a destination in its own right, with a distinctive atmosphere, visual language and role within the broader concept. Rich scenographic elements, monumental spatial installations, custom-designed structures, branded surfaces and carefully integrated lighting and audiovisual content brought the creative vision to life in a powerful physical form.
From the entrance portal, offering visitors their first introduction to the world of Wine Vision, to the themed zones “Wine Currents”, “Valley of Knowledge”, “Confluence of Experiences” and “New Horizons”, every area played a specific role in shaping the overall experience. Scenography was far more than a decorative layer: it was a key element in spatial organisation, visitor navigation and communication.

More Than an Exhibition Space

A particular focus was placed on creating environments that encouraged visitors to stay, interact and actively participate.
Alongside the exhibition stands, the halls featured thoughtfully designed community areas and informal meeting spaces that added another dimension to the event.
These zones served as natural hubs of activity – places where business conversations could continue in a more relaxed setting, experiences could be exchanged and new connections made.
Their design was just as important as the production of the main scenographic installations, as these spaces helped transform the exhibition venue into a vibrant, dynamic environment open to different forms of interaction.
At the same time, the integration of educational programmes, tasting experiences and presentation areas brought the event’s diverse functions together into one cohesive spatial concept.
Complex Production, One Cohesive Visual Identity
Delivering the project required the coordination of a vast range of production elements, from the design and construction of scenographic structures, spatial planning and branding to the implementation of lighting, audiovisual systems and supporting technical infrastructure.
One of the key challenges was to bring together a wide variety of content and functions spread across multiple exhibition halls under a consistent visual identity, while preserving the individual character of each zone.
The result was a large-scale environment that met the demands of an international business event while offering a rich, multi-layered experience for every category of visitor.


Three letters you trust
NLB Bank


Haitian Machinery: Three days, two formats

SMART YOUR FUTURE: Launching Changan in Serbia
Crossroad Adria